
A barndominium offers something rare in-home building: freedom. Open interiors and wide spans let you arrange rooms almost any way you like. That freedom also creates challenges. Without a plan, big spaces can feel empty, noisy, or inefficient. Smart layout choices make the difference between a house that looks impressive and one that works every day. Here is how to shape a floor plan that fits your routines, your family, and your budget.
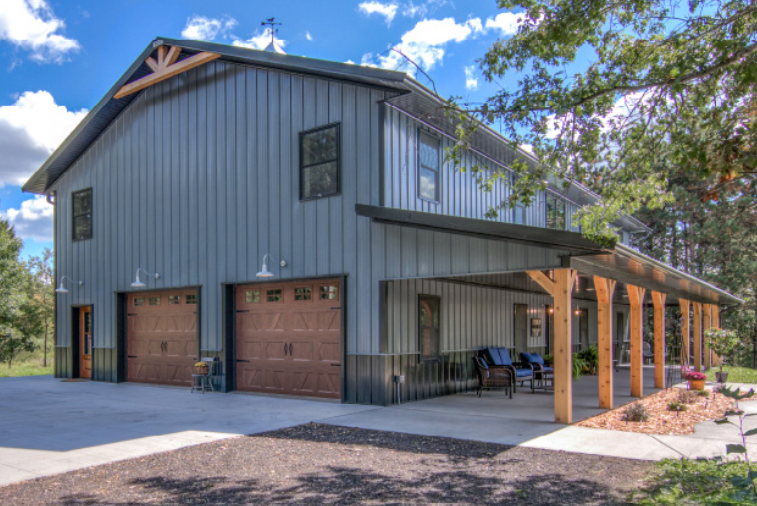
Planning a Layout You Will Love
Overwhelmed by all those open square feet? Skilled barndominium builders Georgia homeowners choose help turn that blank canvas into rooms that suit real life. Here is where to begin.
Start With Daily Routines
Think about how your household moves from morning to night. Where do you drop keys, shoes, and bags? Who cooks, and who works from home? Sketch these habits before choosing room sizes. A layout built around real routines feels natural on day one. Share your notes with your builder early. Clear priorities guide smarter decisions about walls, doors, and storage. Planning around life, not trends, prevents costly changes after framing begins.
Use Open Space with Purpose
Wide open rooms look dramatic, yet they can echo and feel cold. Define zones with furniture, rugs, lighting, and partial walls. A kitchen island can separate cooking from lounging. Ceiling beams or changes in flooring also mark areas subtly. Keep sight lines clear so the space still feels connected. Thoughtful zoning gives you openness without chaos. It also helps guests understand how the home flows the moment they walk inside.
Separate Quiet and Busy Areas
Barndominiums often place bedrooms, living areas, and workshops under one roof. Sound travels easily through large metal buildings. Position bedrooms away from the kitchen, garage, and shop. Use insulated interior walls and solid core doors where privacy matters. Place laundry and mechanical rooms as buffers between noisy and quiet zones. Good separation keeps mornings peaceful and evenings relaxing. Planning this early costs far less than adding soundproofing after construction finishes.
Design Smart Workshop and Storage Space
Many owners choose this style to gain a shop, garage, or hobby area. Decide how big the space must be and who will use it. Consider wide doors, high ceilings, and strong electrical service for equipment. Add a mudroom between the shop and living area to catch dirt. Built in shelves, closets, and loft storage keep clutter away. Generous storage protects your open layout from becoming messy and crowded over time.
Plan for Light and Views
Natural light shapes how a space feels. Place large windows where they capture pleasant views and morning sun. Consider porches or covered patios that extend living space outdoors. Clerestory windows bring daylight deep into wide interiors. Think about heat gain on the sunniest sides of the house. Thoughtful window placement lowers energy costs and lifts your mood. It also makes the entire home feel welcoming and comfortable every day.
Conclusion: Planning a Layout You Will Love
A great barndominium starts with a floor plan built around real life. Study your routines, define open spaces, and separate noisy areas from quiet ones. Plan workshop storage carefully and use windows to invite natural light. Share your priorities with your builder early and revisit them often. These choices turn a large empty shell into a warm, functional home. Take your time, ask questions, and enjoy a layout that serves your family for many years.
Recent Comments